Sullivan Wall Relief - Item #827
22.5 Inches High x 22.5 Inches Wide x 2.25 Inch Deep
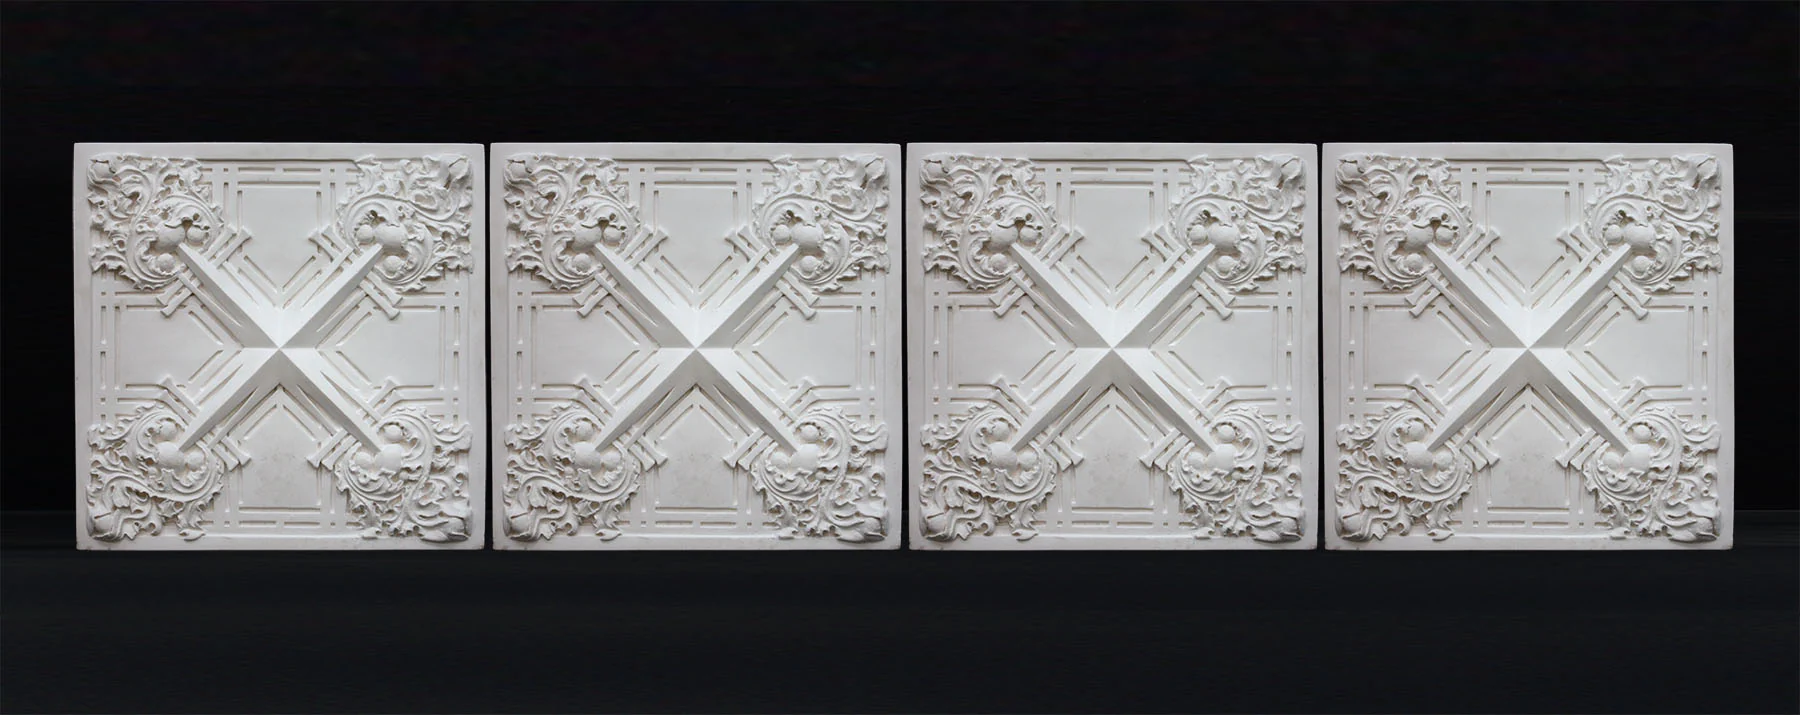
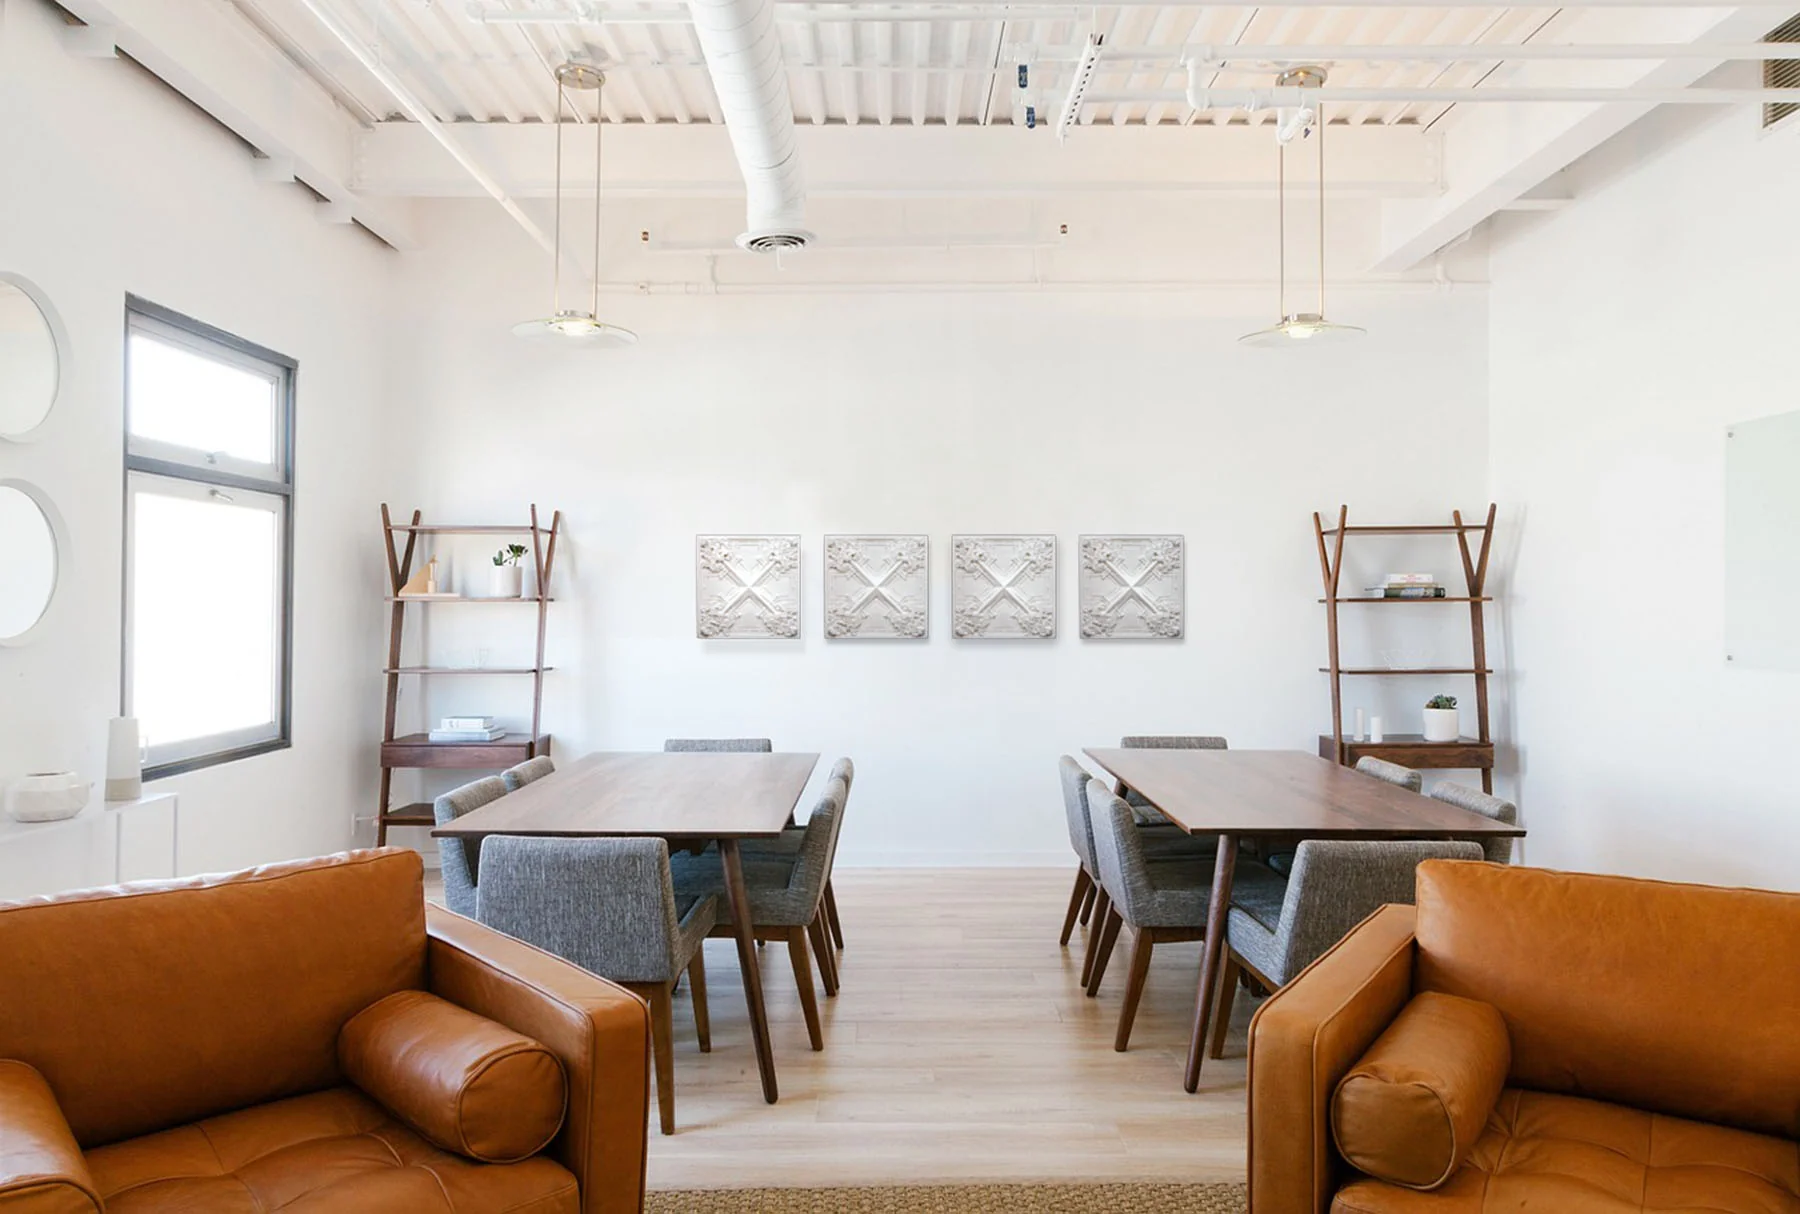
Price is for one panel. This wall panel is a repeatable pattern that can be placed side by side or alone as a single decorative relief.
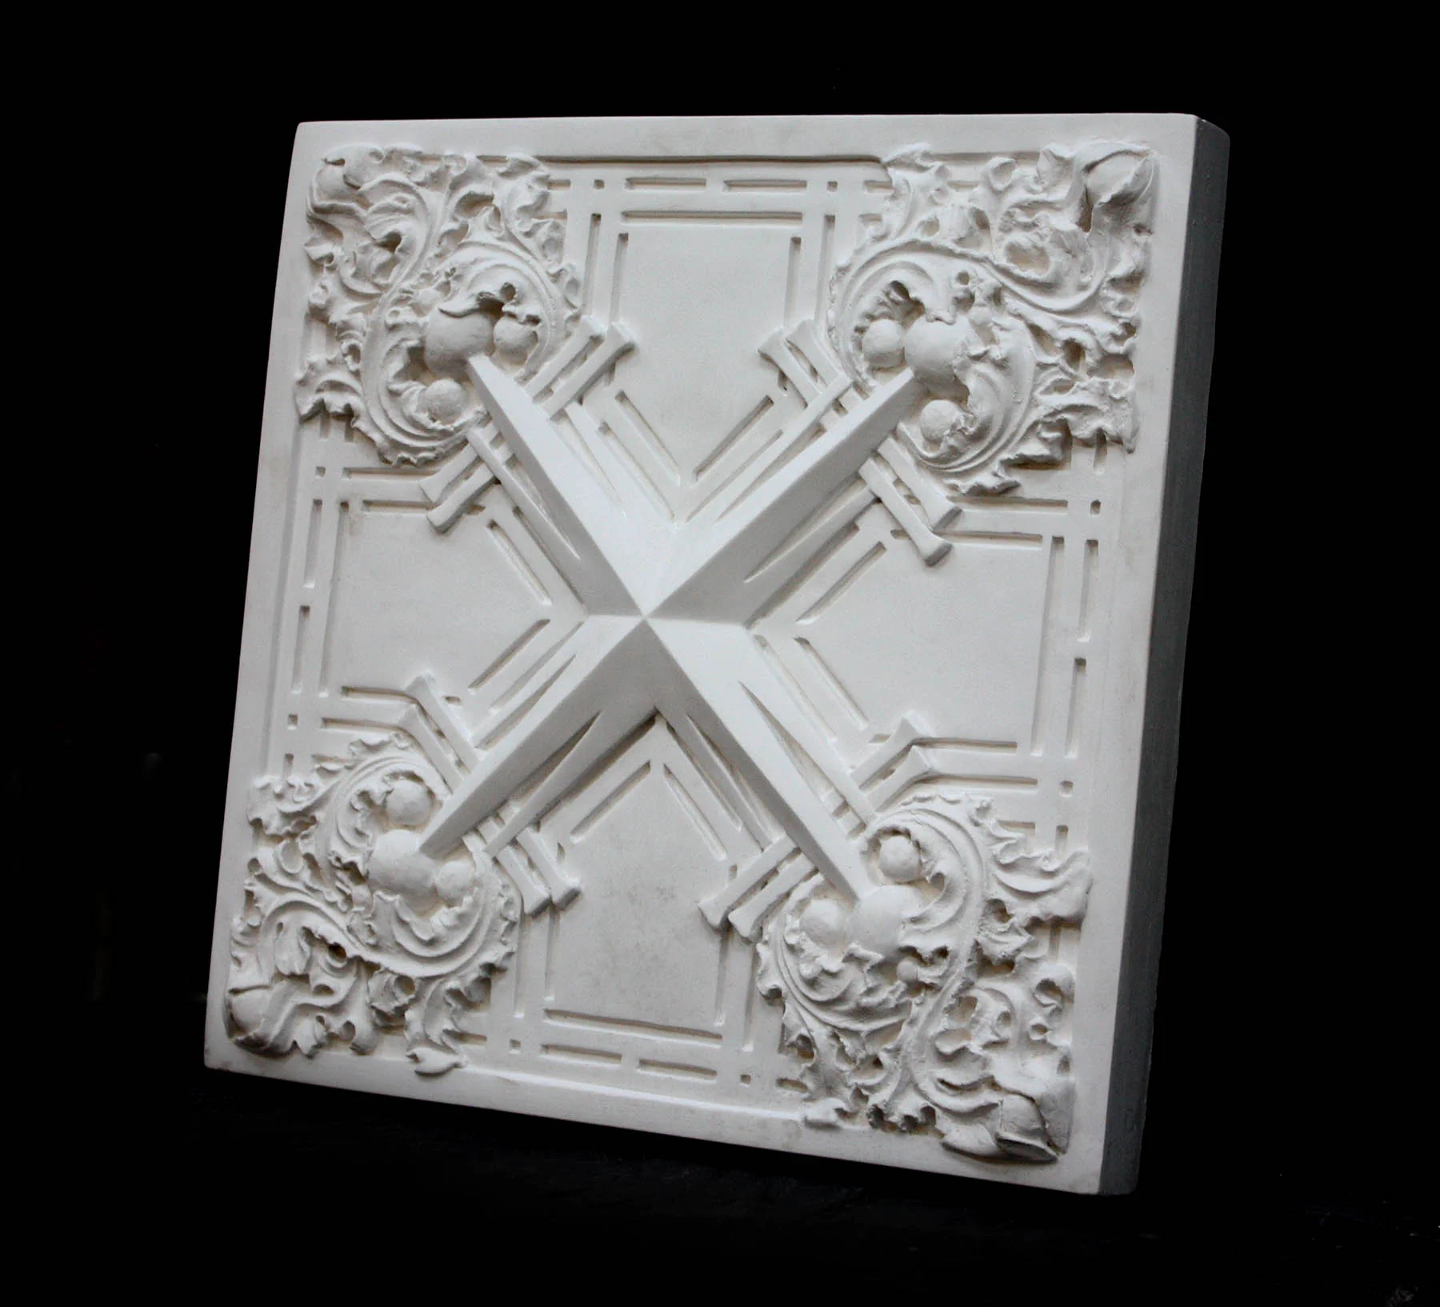
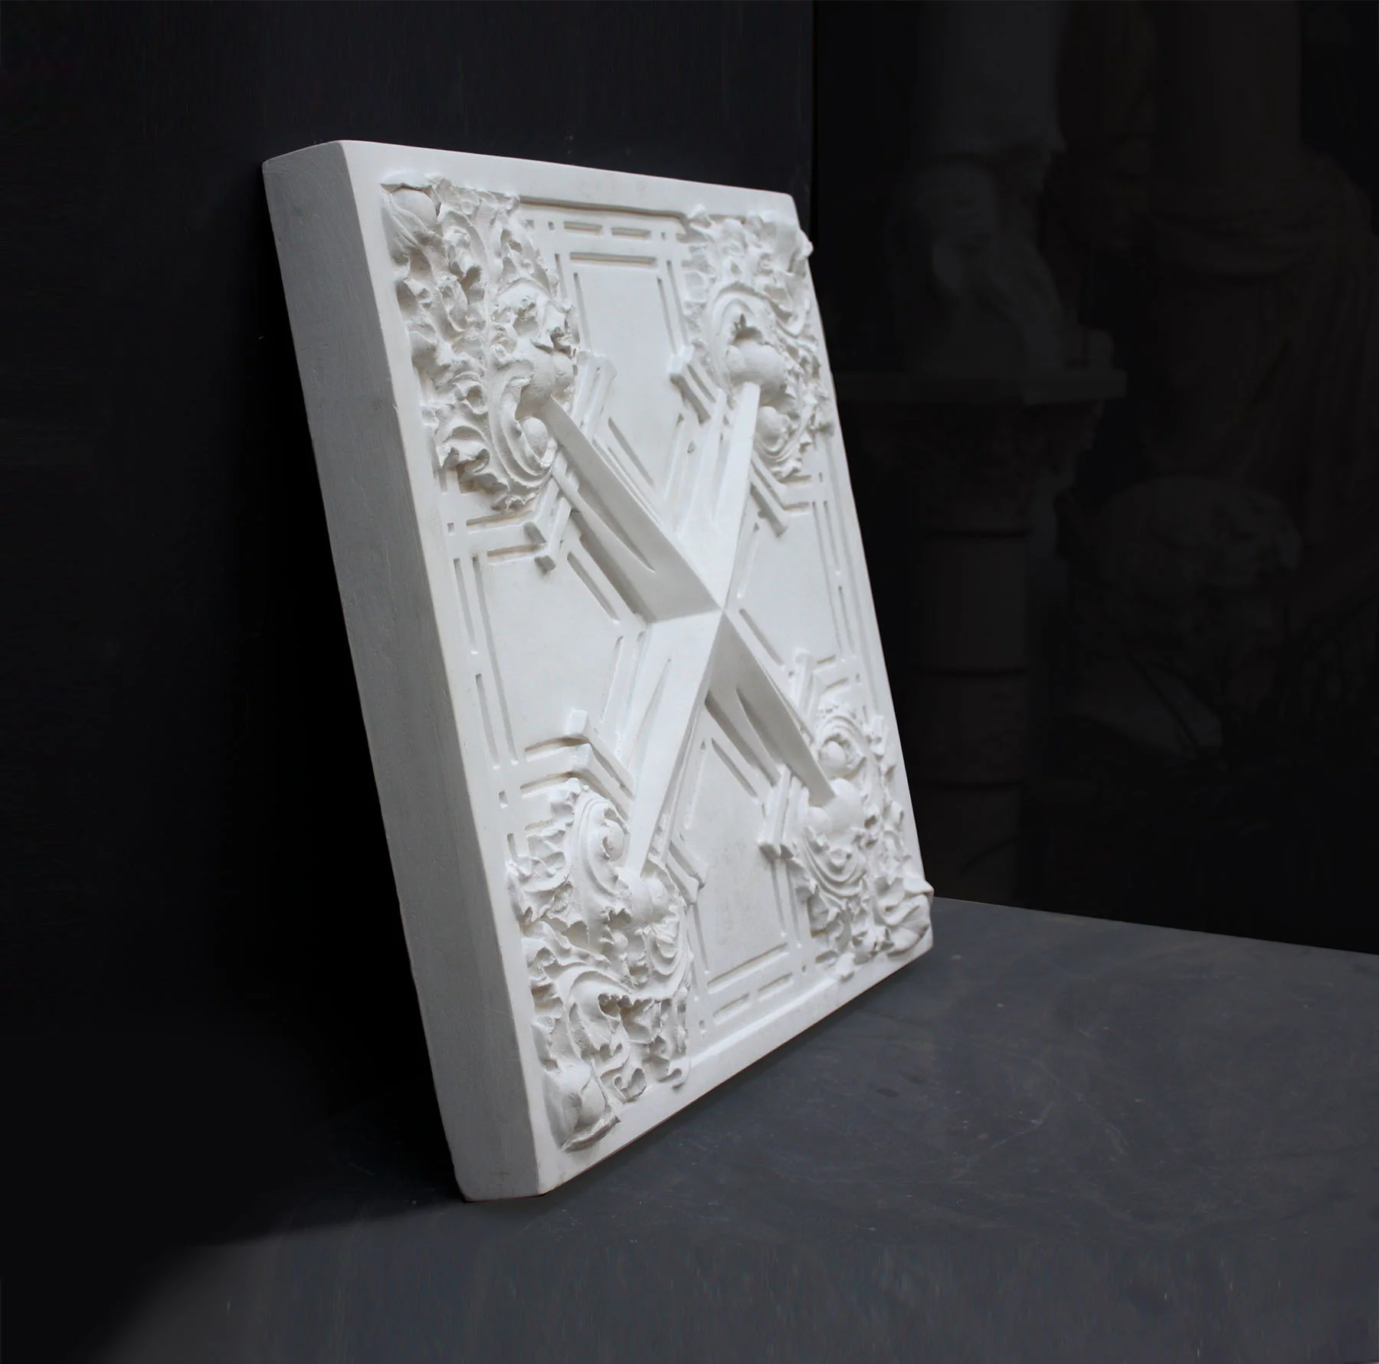
Louis Henry Sullivan’s only commission in New York City is the Bayard-Condict Building. Located at 65 Bleecker Street, the 12-story building was considered a skyscraper at the time of its completion in 1899. It is a steel-frame building covered in brick walls with a white terracotta façade composed of over 7,000 pieces. In 1976 it was designated as a National Historic Landmark and included in the National Register of Historic Places. This sculpted piece is one of the repeating tiles on the exterior of the building that forms the soffit. The soffit is the underside of the cornice, which is a decorated, horizontal molding at the top of a wall, architectural feature, or piece of furniture. The piece is highly ornate and thoughtfully-designed – the hallmark of Sullivan’s ornamentation. The geometric lines, both raised and incised, counter the curving leaf motif at the corners. Nature strongly influenced his ornamental designs.
Sullivan (September 3, 1856 - April 14, 1924) was an architect in the Chicago School of Architecture also known as the Commercial Style. He was highly influential to the modernists who came after him, including his mentee Frank Lloyd Wright. Sullivan coined the famous architectural phrase “form follows function” to describe his philosophy that the exterior of a building should reflect the functions for which the building is used. Sullivan is also remembered for the ornamentation he created for the exteriors and interiors of his projects. Here, too, he modernized and Americanized. He changed the way ornamentation had traditionally been utilized in architecture in order to emphasize the hallmark of many new buildings of the time – their height.
Sullivan practiced with a partner as well, Dankmar Adler, at their firm Adler and Sullivan in Chicago in the late 1800s. The pair designed over 250 buildings together, and all but 30 of them have been demolished. Sullivan and Adler pioneered the practice of constructing skyscrapers and other tall buildings with a base, a shaft of identical floors, and a cornice.
Artist: Louis Henry Sullivan
Museum: Unknown
Origin: Bayard-Condict Building, New York City
Time Period: Modern
Sources:
Barron, James. “Making it Work; Angels For All Seasons.” The New York Times, 20 Dec. 1998, https://www.nytimes.com/1998/12/20/nyregion/making-it-work-angels-for-all-seasons.html.
Craven, Jackie. "The Meaning of 'Form Follows Function'." ThoughtCo, 28 Aug. 2020, https://www.thoughtco.com/form-follows-function-177237.
Dunlap, David W. “Commercial Real Estate; A Sullivan Is Restored With Honor.” The New York Times, 9 Jan. 2002, https://www.nytimes.com/2002/01/09/business/commercial-real-estate-a-sullivan-is-restored-with-honor.html.
Landmarks Preservation Commission of New York City. Bayard-Condict Building Designation Report, Number 1, LP-0882, 25 Nov. 1975, http://s-media.nyc.gov/agencies/lpc/lp/0882.pdf. "Louis Sullivan and the Bayard-Condict Building," NYC LGBT Historic Sites Project, https://www.nyclgbtsites.org/site/louis-sullivan-the-bayard-condict-building/.
Stott, Rory. "Spotlight: Louis Sullivan." ArchDaily, 3 Sept. 2018, https://www.archdaily.com/544355/spotlight-louis-sullivan.
Welton, J. Michael. "The Architecture of Adler & Sullivan." Dwell, 19 Jan. 2011, https://www.dwell.com/article/the-architecture-of-adler-and-sullivan-e67f12f5.
Original: $750.00
-65%$750.00
$262.50More Images
Sullivan Wall Relief - Item #827
22.5 Inches High x 22.5 Inches Wide x 2.25 Inch Deep
Price is for one panel. This wall panel is a repeatable pattern that can be placed side by side or alone as a single decorative relief.
Louis Henry Sullivan’s only commission in New York City is the Bayard-Condict Building. Located at 65 Bleecker Street, the 12-story building was considered a skyscraper at the time of its completion in 1899. It is a steel-frame building covered in brick walls with a white terracotta façade composed of over 7,000 pieces. In 1976 it was designated as a National Historic Landmark and included in the National Register of Historic Places. This sculpted piece is one of the repeating tiles on the exterior of the building that forms the soffit. The soffit is the underside of the cornice, which is a decorated, horizontal molding at the top of a wall, architectural feature, or piece of furniture. The piece is highly ornate and thoughtfully-designed – the hallmark of Sullivan’s ornamentation. The geometric lines, both raised and incised, counter the curving leaf motif at the corners. Nature strongly influenced his ornamental designs.
Sullivan (September 3, 1856 - April 14, 1924) was an architect in the Chicago School of Architecture also known as the Commercial Style. He was highly influential to the modernists who came after him, including his mentee Frank Lloyd Wright. Sullivan coined the famous architectural phrase “form follows function” to describe his philosophy that the exterior of a building should reflect the functions for which the building is used. Sullivan is also remembered for the ornamentation he created for the exteriors and interiors of his projects. Here, too, he modernized and Americanized. He changed the way ornamentation had traditionally been utilized in architecture in order to emphasize the hallmark of many new buildings of the time – their height.
Sullivan practiced with a partner as well, Dankmar Adler, at their firm Adler and Sullivan in Chicago in the late 1800s. The pair designed over 250 buildings together, and all but 30 of them have been demolished. Sullivan and Adler pioneered the practice of constructing skyscrapers and other tall buildings with a base, a shaft of identical floors, and a cornice.
Artist: Louis Henry Sullivan
Museum: Unknown
Origin: Bayard-Condict Building, New York City
Time Period: Modern
Sources:
Barron, James. “Making it Work; Angels For All Seasons.” The New York Times, 20 Dec. 1998, https://www.nytimes.com/1998/12/20/nyregion/making-it-work-angels-for-all-seasons.html.
Craven, Jackie. "The Meaning of 'Form Follows Function'." ThoughtCo, 28 Aug. 2020, https://www.thoughtco.com/form-follows-function-177237.
Dunlap, David W. “Commercial Real Estate; A Sullivan Is Restored With Honor.” The New York Times, 9 Jan. 2002, https://www.nytimes.com/2002/01/09/business/commercial-real-estate-a-sullivan-is-restored-with-honor.html.
Landmarks Preservation Commission of New York City. Bayard-Condict Building Designation Report, Number 1, LP-0882, 25 Nov. 1975, http://s-media.nyc.gov/agencies/lpc/lp/0882.pdf. "Louis Sullivan and the Bayard-Condict Building," NYC LGBT Historic Sites Project, https://www.nyclgbtsites.org/site/louis-sullivan-the-bayard-condict-building/.
Stott, Rory. "Spotlight: Louis Sullivan." ArchDaily, 3 Sept. 2018, https://www.archdaily.com/544355/spotlight-louis-sullivan.
Welton, J. Michael. "The Architecture of Adler & Sullivan." Dwell, 19 Jan. 2011, https://www.dwell.com/article/the-architecture-of-adler-and-sullivan-e67f12f5.
Product Information
Product Information
Shipping & Returns
Shipping & Returns
Description
22.5 Inches High x 22.5 Inches Wide x 2.25 Inch Deep
Price is for one panel. This wall panel is a repeatable pattern that can be placed side by side or alone as a single decorative relief.
Louis Henry Sullivan’s only commission in New York City is the Bayard-Condict Building. Located at 65 Bleecker Street, the 12-story building was considered a skyscraper at the time of its completion in 1899. It is a steel-frame building covered in brick walls with a white terracotta façade composed of over 7,000 pieces. In 1976 it was designated as a National Historic Landmark and included in the National Register of Historic Places. This sculpted piece is one of the repeating tiles on the exterior of the building that forms the soffit. The soffit is the underside of the cornice, which is a decorated, horizontal molding at the top of a wall, architectural feature, or piece of furniture. The piece is highly ornate and thoughtfully-designed – the hallmark of Sullivan’s ornamentation. The geometric lines, both raised and incised, counter the curving leaf motif at the corners. Nature strongly influenced his ornamental designs.
Sullivan (September 3, 1856 - April 14, 1924) was an architect in the Chicago School of Architecture also known as the Commercial Style. He was highly influential to the modernists who came after him, including his mentee Frank Lloyd Wright. Sullivan coined the famous architectural phrase “form follows function” to describe his philosophy that the exterior of a building should reflect the functions for which the building is used. Sullivan is also remembered for the ornamentation he created for the exteriors and interiors of his projects. Here, too, he modernized and Americanized. He changed the way ornamentation had traditionally been utilized in architecture in order to emphasize the hallmark of many new buildings of the time – their height.
Sullivan practiced with a partner as well, Dankmar Adler, at their firm Adler and Sullivan in Chicago in the late 1800s. The pair designed over 250 buildings together, and all but 30 of them have been demolished. Sullivan and Adler pioneered the practice of constructing skyscrapers and other tall buildings with a base, a shaft of identical floors, and a cornice.
Artist: Louis Henry Sullivan
Museum: Unknown
Origin: Bayard-Condict Building, New York City
Time Period: Modern
Sources:
Barron, James. “Making it Work; Angels For All Seasons.” The New York Times, 20 Dec. 1998, https://www.nytimes.com/1998/12/20/nyregion/making-it-work-angels-for-all-seasons.html.
Craven, Jackie. "The Meaning of 'Form Follows Function'." ThoughtCo, 28 Aug. 2020, https://www.thoughtco.com/form-follows-function-177237.
Dunlap, David W. “Commercial Real Estate; A Sullivan Is Restored With Honor.” The New York Times, 9 Jan. 2002, https://www.nytimes.com/2002/01/09/business/commercial-real-estate-a-sullivan-is-restored-with-honor.html.
Landmarks Preservation Commission of New York City. Bayard-Condict Building Designation Report, Number 1, LP-0882, 25 Nov. 1975, http://s-media.nyc.gov/agencies/lpc/lp/0882.pdf. "Louis Sullivan and the Bayard-Condict Building," NYC LGBT Historic Sites Project, https://www.nyclgbtsites.org/site/louis-sullivan-the-bayard-condict-building/.
Stott, Rory. "Spotlight: Louis Sullivan." ArchDaily, 3 Sept. 2018, https://www.archdaily.com/544355/spotlight-louis-sullivan.
Welton, J. Michael. "The Architecture of Adler & Sullivan." Dwell, 19 Jan. 2011, https://www.dwell.com/article/the-architecture-of-adler-and-sullivan-e67f12f5.